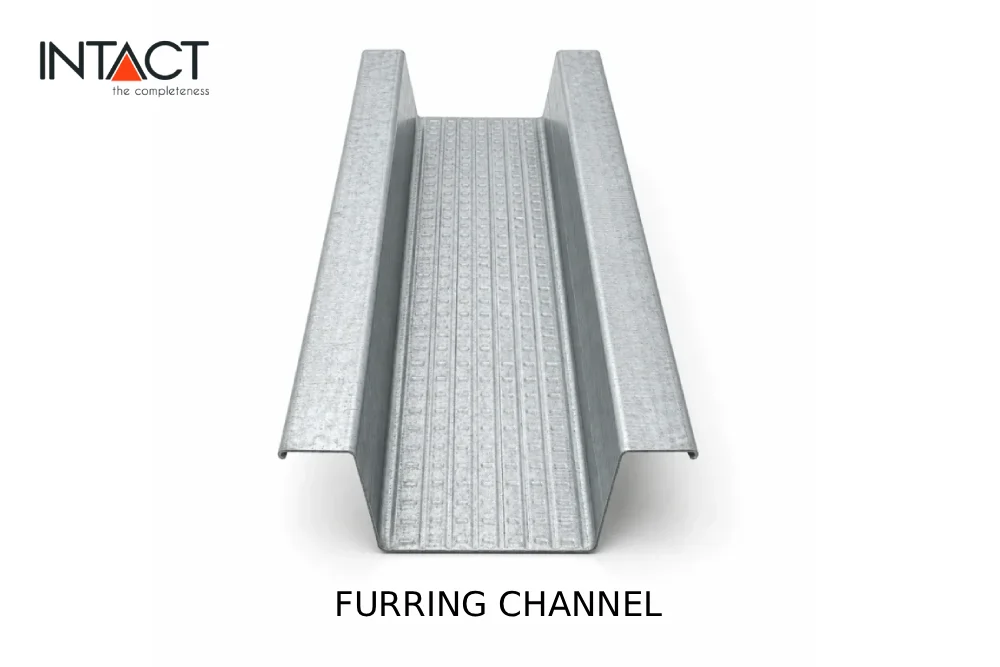
Are sagging drywall sheets and ceiling cracks ruining your interior spaces? Selecting the correct furring channel sizes stops costly ceiling repairs before installation begins. Over 80% of interior ceiling failures in the UAE stem from weak framing grids. Choosing the right steel profile creates flat frames that support heavy drywall panels easily.
Proper steel selection relies on matching panel weight with the right furring channel thickness. Contractors use standard metal profiles to construct safe frames across residential and commercial projects. Implementing precise channel dimensions ensures long-term stability for every modern ceiling system in hot climates.
Understanding Metal Framing Components for Suspended Ceilings
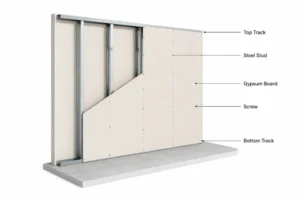
Suspended gypsum ceilings require a solid grid structure to hold plasterboards securely. Cold-formed galvanized steel channels form the backbone of this support framework. The metal grid absorbs building movement, holds lighting fixtures, and provides space for insulation.
A standard suspended ceiling uses two main metal profiles working together. Primary channels hang directly from the concrete slab using wire rods or angle hangers. Secondary metal tracks snap under these main channels to hold the gypsum boards.
Using high-grade galvanized zinc coatings protects steel profiles against indoor humidity. Uncoated or thin steel rusts quickly, weakening screw holds and causing board sags over time.
Primary Furring Channel Sizes and Dimensions in the UAE
Choosing correct furring channel sizes prevents ceiling sagging and alignment issues across large spans. Standard channel lengths in the UAE market run at 3000 mm (3 meters) per section.
Profile widths and depths vary based on load demands and span limits. Knowing standard dimensions helps estimators order exact materials without waste.
Standard Dimensions and Specifications
- Hat Profile Height (Depth): 22 mm, 27 mm, or 35 mm depending on span needs.
- Base Width: 35 mm to 68 mm across top flanges for board screw attachment.
- Top Flange Span: 12 mm outward wings for locking into connecting clips.
- Standard Length: 3000 mm (3 meters) per piece.
- Zinc Coating: GI coating from Z120 to Z275 for moisture resistance.
Selecting wider base channels gives drywall installers a larger target area when driving screws. Narrow profile bases increase the risk of missing the metal flange during fast overhead work.
Essential Steel Profile Technical Specifications
Understanding Furring Channel Thickness
- Standard gauge options range from 0.40 mm up to 0.90 mm thick.
- Heavy commercial projects use 0.50 mm or 0.60 mm profiles for high strength.
- Thicker steel holds screw threads tightly without stripping during board attachment.
- Zinc coating layers prevent rust in humid bathroom and kitchen spaces.
Matching your project with the proper furring channel thickness keeps the ceiling framework rigid and flat. Heavy multi-layer gypsum boards demand thick gauge profiles to prevent middle-span sagging.
Calculating Furring Channel Spacing for Ceiling Grids
- Standard parallel spacing rests at 400 mm center-to-center for 12.5 mm gypsum boards.
- Spacing widens to 600 mm for lightweight panels or single-layer residential layouts.
- Heavy acoustic or fire-rated boards require tight 300 mm grid layouts.
- Perimeter wall angles support outer channel ends within 150 mm of edges.
- Cross-channel spacing matches the length and weight of hanging ceiling boards.
Planning correct furring channel spacing for ceiling installations prevents board edges from bowing downward between supports. Tight grid layouts spread total weight evenly across all wire hangers.
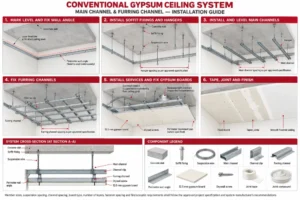
Installing the Primary Furring Channel Grid
- Hang primary supports using 4 mm wire rods fixed to slab anchors.
- Connect a galvanized main channel directly to wire hangers across the room length.
- Snap the secondary furring channel perpendicular underneath using wire connecting clips.
- Drive black phosphate gypsum screws through board faces directly into metal flanges.
- Keep all channel joints staggered across the grid to prevent continuous weak seam lines.
Assembling the metal grid with genuine furring channel sections guarantees rigid support. Proper alignment speeds up board fixing and joint finishing stages.
Standard Load and Span Reference Guide
The table below shows standard metal framing capacities for suspended gypsum board ceilings.
| Channel Depth | Steel Thickness | Max Hanger Spacing | Max Channel Center | Board Load Capacity |
| 22 mm | 0.40 mm | 900 mm | 400 mm | Single 12.5 mm Board |
| 27 mm | 0.50 mm | 1200 mm | 400 mm | Double 12.5 mm Boards |
| 27 mm | 0.60 mm | 1200 mm | 300 mm | Heavy Fire-Rated Boards |
| 35 mm | 0.70 mm | 1500 mm | 400 mm | Multi-Layer Acoustic Boards |
Step-by-Step Ceiling Framing Process
Leveling Perimeter Line:
Mark the finished ceiling height on surrounding walls using a laser level. Secure galvanized wall perimeter channels along this line using wall plugs and screws at 600 mm intervals.
Anchoring Main Hangers:
Drill expansion anchors into the concrete slab above. Attach adjustable wire hangers or steel angle brackets spaced every 1000 mm to 1200 mm along primary grid lines.
Installing Main Channels:
Suspend primary main channel sections from the wire hangers. Level all primary channels to create a flat, horizontal base frame across the entire room area.
Clipping Furring Channels:
Attach secondary furring channel profiles under the main channels using wire locking clips. Space these channels at 400 mm centers to support gypsum board edges.
Fixing Gypsum Boards:
Lift gypsum boards into place across the furring channel lines. Fasten boards with drywall screws spaced 200 mm apart along all metal profile supports.
Common Ceiling Installation Errors to Avoid
Avoid these frequent metal framing mistakes during ceiling installation:
- Over-Spanning Hangers: Placing wire hangers too far apart causes primary channels to bow under board weight.
- Mixing Steel Gauges: Using thin profiles next to heavy gauges creates uneven grid heights and board joints.
- Stripping Screw Holes: The excessive tightening of drywall screws into thin metal strips damages the screw threads.
Edge Support: Lack of support at board edges leads to cracking. - Ignoring Expansion Joints: Failing to install expansion gaps on long ceiling runs causes structural buckling during heat changes.
Conclusion
Building flat, durable gypsum ceilings requires selecting correct metal grid components from the start. Matching optimal furring channel sizes with project board weights prevents costly sagging, cracking, and structural repairs down the line.
Installing thick galvanized channels with tight grid spacing keeps ceiling surfaces level for years. For certified metal framing profiles, ceiling accessories, and local stock across the UAE, trust Intact Gypsum as your primary supply partner.
FAQs
1. What are the most common furring channel sizes used in UAE ceilings?
Standard furring channel sizes include 27 mm depth profiles with 35 mm to 68 mm base widths and 3000 mm lengths, matching most commercial ceiling grid designs.
2. Why is choosing the right furring channel thickness important?
Selecting the correct furring channel thickness ensures metal flanges hold drywall screws tightly without stripping, preventing board sag and structural ceiling cracks.
3. What should be the appropriate spacing between furring channels for ceilings?
Standard spacing of the furring channel for ceiling structures is 400 mm center to center, offering robust support to 12.5 mm gypsum plasterboard.
4. How would the thickness of furring channel impact the load-bearing capacity of the ceiling?
Thicker steel profiles such as 0.60 mm can easily bear double-layer fire-resistant boards, while 0.40 mm profiles work well for lighter single-layer ceiling structures.
5. What would be the appropriate furring channel dimensions in residential spaces?
Residential areas mostly use 22 mm or 27 mm deep profiles with a gauge of 0.50 mm.