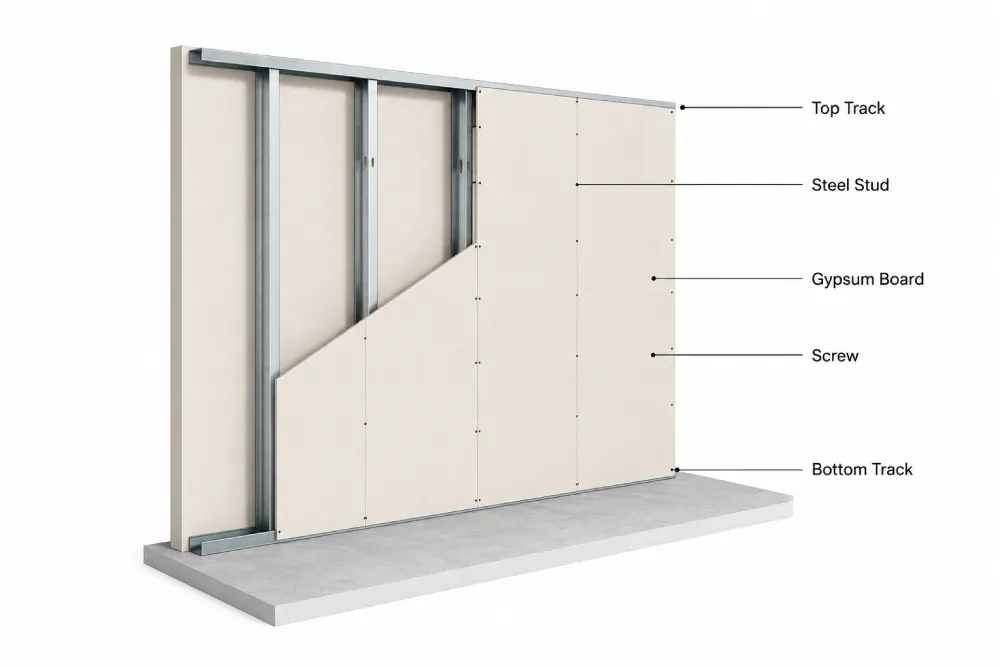
Did you know that over 80% of interior partition walls in modern Dubai and Abu Dhabi high-rises rely on drywall systems for rapid installation and acoustic performance? Selecting the correct gypsum board thickness is one of the most critical structural decisions you will make during the interior fit-out phase of any commercial or residential development.
In this guide, we break down standard board profiles, ideal applications, and installation practices to ensure your construction project meets all municipal engineering standards.
Understanding Gypsum Board Thickness Options for UAE Construction
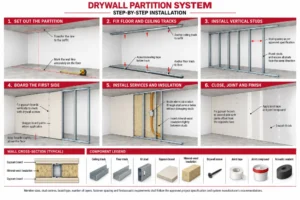
Drywall boards come in set thickness profiles to meet different building needs. Choosing the right panel profile depends on stud spacing, ceiling weight, and sound control goals.
- 6.5 mm (1/4 inch): Thin and flexible sheets made for curved walls and archways.
- 9.5 mm (3/8 inch): Used for fixing damaged plaster, ceiling patches, or adding a fresh layer over old walls.
- 12.5 mm (1/2 inch): The top choice for normal partition walls and metal ceiling grids.
- 15 mm (5/8 inch): Heavy boards built for fire walls, busy hallways, and noise control.
When planning your walls, match panel weight with frame strength. Thin sheets can sag over wide stud gaps. Heavy sheets add extra weight to framing parts.
Decoding Standard Gypsum Board Thickness Parameters
The primary metric evaluated during interior drywall specification is the gypsum board standard thickness required for structural integrity and ceiling deflection limits. The gypsum board standard thickness varies across global standards, but the UAE construction sector primarily follows British (BS EN 520) and American (ASTM C1396) testing specifications.
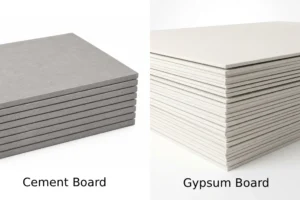
Common metric sizes range from 9.5 mm to 15 mm for interior work. A 12.5 mm board gives a good balance between strength and light weight. Large building projects prefer 15 mm sheets because they span wider frames and handle hard hits in busy halls.
Choosing the right size keeps interior walls firm. It stops flexing and cracking along joint lines over time.
Understanding Common Gypsum Board Sizes and Panel Dimensions
Beyond panel depth, contractors must plan material logistics based on standard sheet dimensions and gypsum board sizes to minimize job site cutting, labor costs, and material waste.
Standard Panel Dimensions in the Middle East
- 1200 mm x 2400 mm (4 ft x 8 ft): The most common sheet size. It fits standard delivery trucks and site lifts easily.
- 1200 mm x 3000 mm (4 ft x 10 ft): Used for tall office walls and big villas to avoid horizontal joints.
- 1200 mm x 3600 mm (4 ft x 12 ft): Made for hotel lobbies, warehouses, and tall store walls.
Edge Profiles for Finished Drywall Assemblies
- Tapered Edge (TE): Has sunken edges along the sides. This leaves room for joint tape and mud to make smooth walls for painting.
- Square Edge (SE): Has straight edges. It works best for textured finishes, removable walls, or inner layers of fire walls.
Matching sheet length to room height means fewer joints. You get stronger walls and smoother surfaces for painting.
How to Select the Ideal Board Thickness for Room Applications
Different parts of a building need different wall boards to stay strong and safe.
1. Residential Bedrooms and Living Spaces
Standard 12.5 mm board works well for normal bedroom and living room walls. When paired with metal studs and glass wool, it keeps room noise low.
2. High-Moisture Environments (Bathrooms and Kitchens)
Normal paper boards soak up water and break down in damp rooms. Wet areas need 12.5 mm or 15 mm green boards made with silicone to block mold and water.
3. Acoustic Partitions (Meeting Rooms and Cinemas)
Loud rooms need thick soundproof boards or two layers of 15 mm drywall. Doubling the boards stops sound from passing through framing.
4. Fire-Rated Egress Routes and Service Shafts
Hallways, lift shafts, and power rooms need fire boards filled with glass fibers. One 15 mm layer gives up to 60 minutes of fire safety. Two layers give up to 120 minutes to meet local rules.
Comparing Specialized Gypsum Boards for Interior Projects
Not all wall boards are created equal; core composition determines performance under fire, moisture, and impact conditions.
| Board Type | Thickness Range | Color Code | Core Additives | Typical Applications
|
| Standard Board | 9.5 mm – 12.5 mm | Ivory / Grey | Standard Gypsum | Residential partitions, bedroom ceilings |
| Moisture Resistant | 12.5 mm – 15 mm | Green | Silicone & Wax | Kitchens, bathrooms, utility rooms |
| Fire Resistant | 12.5 mm – 15 mm | Pink / Red | Glass Fibers & Vermiculite | Egress hallways, MEP shafts, stairwells |
| Acoustic Board | 12.5 mm – 15 mm | Blue | High-Density Gypsum Core | Multiplexes, sound studios, meeting rooms |
To explore detailed performance ratings across board types, consult our comprehensive guide on types of gypsum boards used in UAE construction projects.
Acoustic and Thermal Insulation Performance by Panel Depth
Sound and heat control depend on overall wall setup, density, and insulation rather than board material alone.
- Single Layer 12.5 mm: Blocks basic sounds up to 35-38 dB. Good for normal home partitions.
- Double Layer 12.5 mm: Cuts noise up to 45-50 dB. It stops loud talking and TV sounds between rooms.
- Double Layer 15 mm Heavy Board: Blocks sound up to 55+ dB when filled with wool insulation. Great for hotel rooms.
Using a thicker gypsum board standard thickness profile also blocks heat transfer from outside walls, lowering cooling costs in hot summer months.
Step-by-Step Ceiling Framing Spacing and Thickness Guide
Ceiling setups need correct frame spacing to stop boards from sagging under weight and pressure.
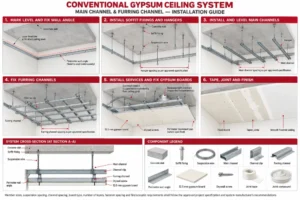
1. Determine Board Depth: Ceiling Load Evaluation.
Pick 9.5 mm boards only for light curved ceilings. Use 12.5 mm sheets for flat suspended ceilings with metal channels.
2. Set Main Channel Spacing: Primary Structural Grid.
Space main channels at 900 mm to 1200 mm intervals. Hang them securely from the concrete slab above.
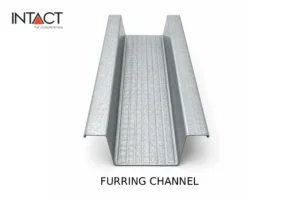
3. Set Furring Channel Spacing: Secondary Structural Grid.
Space cross channels at 400 mm intervals for 9.5 mm boards or 600 mm intervals for stiffer 12.5 mm or 15 mm boards.
4. Position Board Joints Staggered: Panel Layout Strategy.
Fix sheets across the cross channels. Stagger end joints by 400 mm across runs to stop surface cracks.
5. Fasten with Drywall Screws: Fixing and Attachment.
Secure sheets using drywall screws spaced 150 mm apart along edges and 200 mm apart along middle frames.
Best Practices for Storing and Handling Drywall Panels
Bad site handling bends panels, harms edges, and weakens cores before boards go up.
- Store Flat: Stack sheets flat on clean, dry floors raised by wooden blocks set 500 mm apart.
- Protect from Water: Keep boards inside under plastic sheets to shield them from high moisture and direct sunlight.
- Transport Upright: Transport sheets vertically instead of horizontally in order to prevent warping or breaking them.
- Allow Boards to Settle: Place the boards in the workroom for 24 hours in order to adjust to the same conditions for joint fixing.
Following these simple rules keeps board edges safe, yields flat walls, and cuts prep time during joint work. Partnering with reputable Gypsum Board Suppliers in UAE ensures access to certified materials manufactured to international standards.
Conclusion
Choosing the right gypsum board thickness guarantees structural safety, superior soundproofing, and compliant fire protection across modern building designs.
From flexible 6.5 mm boards for curved architectural features to heavy-duty 15 mm fire-resistant panels for commercial corridors, matching sheet specifications to functional requirements prevents costly field rework.
For high-quality wall panels, suspension channels, and expert advice for your next project, explore the full product range available at Intact Gypsum. Browse Intact Middle East today to source reliable building solutions tailored to your construction needs.
Frequently Asked Questions
1) What is the typical thickness of gypsum boards used in wall partitions?
The most commonly used gypsum board thickness in interior partition walls is 12.5 mm (1/2 inch) attached to light steel framing studs.
2) How do sizes of gypsum boards impact the installation cost?
Standard gypsum board sizes, such as 1200 x 2400 mm, decrease installation cost due to faster wall covering. The larger gypsum board size of 1200 x 3000 mm reduces seam taping at high wall levels.
3) What is the standard thickness for gypsum board used in suspended ceilings?
The standard thickness for gypsum board in flat suspended ceilings is 12.5 mm. This offers good rigidity without increasing the load on the wire grid that supports the ceiling.
4) Can I use 9.5 mm thick gypsum board for interior partition walls?
9.5 mm thickness is too thin for interior partition walls and is usually used in curved walls or ceilings.
5) What gypsum board thickness is required for fire-rated walls?
Fire-rated partitions usually require 15 mm thick, fire-resistant boards. Double-layer 15 mm installations are widely specified in commercial projects to achieve certified 120-minute fire ratings.